Bungalow
574 Rue Principale, Saint-Sébastien J0J 2C0
$424,900 CAD
MLS: 13800461
Listing agent
Description
n the heart of Saint-Sébastien village, in Montérégie, this brick bungalow offers a 16,340 sq. ft. lot, 4 bedrooms, including 2 in the basement, and 2 bathrooms. Attached 30 x 24 ft. double garage, 12 x 20 ft. shed and paved driveway for 8 vehicles. Partially finished basement with a family room, office and cold room. Municipal water and sewer services. Close to the elementary school, Parc de l'Amitié and its sports facilities, BMR, a convenience store, a restaurant and a gas station. A home to discover in Haut-Richelieu!
Overview
- Bedrooms
- 4
- Bathrooms
- 2 Bathrooms
- Powder rooms
- 0
- Rooms
- 10 Rooms
- Year built
- 1983
- Living area
- NA
- Lot area
- 16,830 sq ft
(1,563.60 m²) - Building type
- Detached
- Building dimensions
- 20.77 x 9.14 meters
68 x 30 feet - Lot dimensions
- 0.00 x 0.00 meters
0 x 0 feet
Addendum
BUNGALOW FOR SALE IN SAINT-SÉBASTIEN, MONTÉRÉGIE
Discover 574, route Principale, in the heart of Saint-Sébastien village, in Haut-Richelieu. Set on a 16,340 sq. ft. lot, this brick property features 4 bedrooms, 2 bathrooms, an attached double garage and versatile basement spaces. A home to consider for your property purchase in Montérégie.
SPACES FOR EVERYDAY LIVING
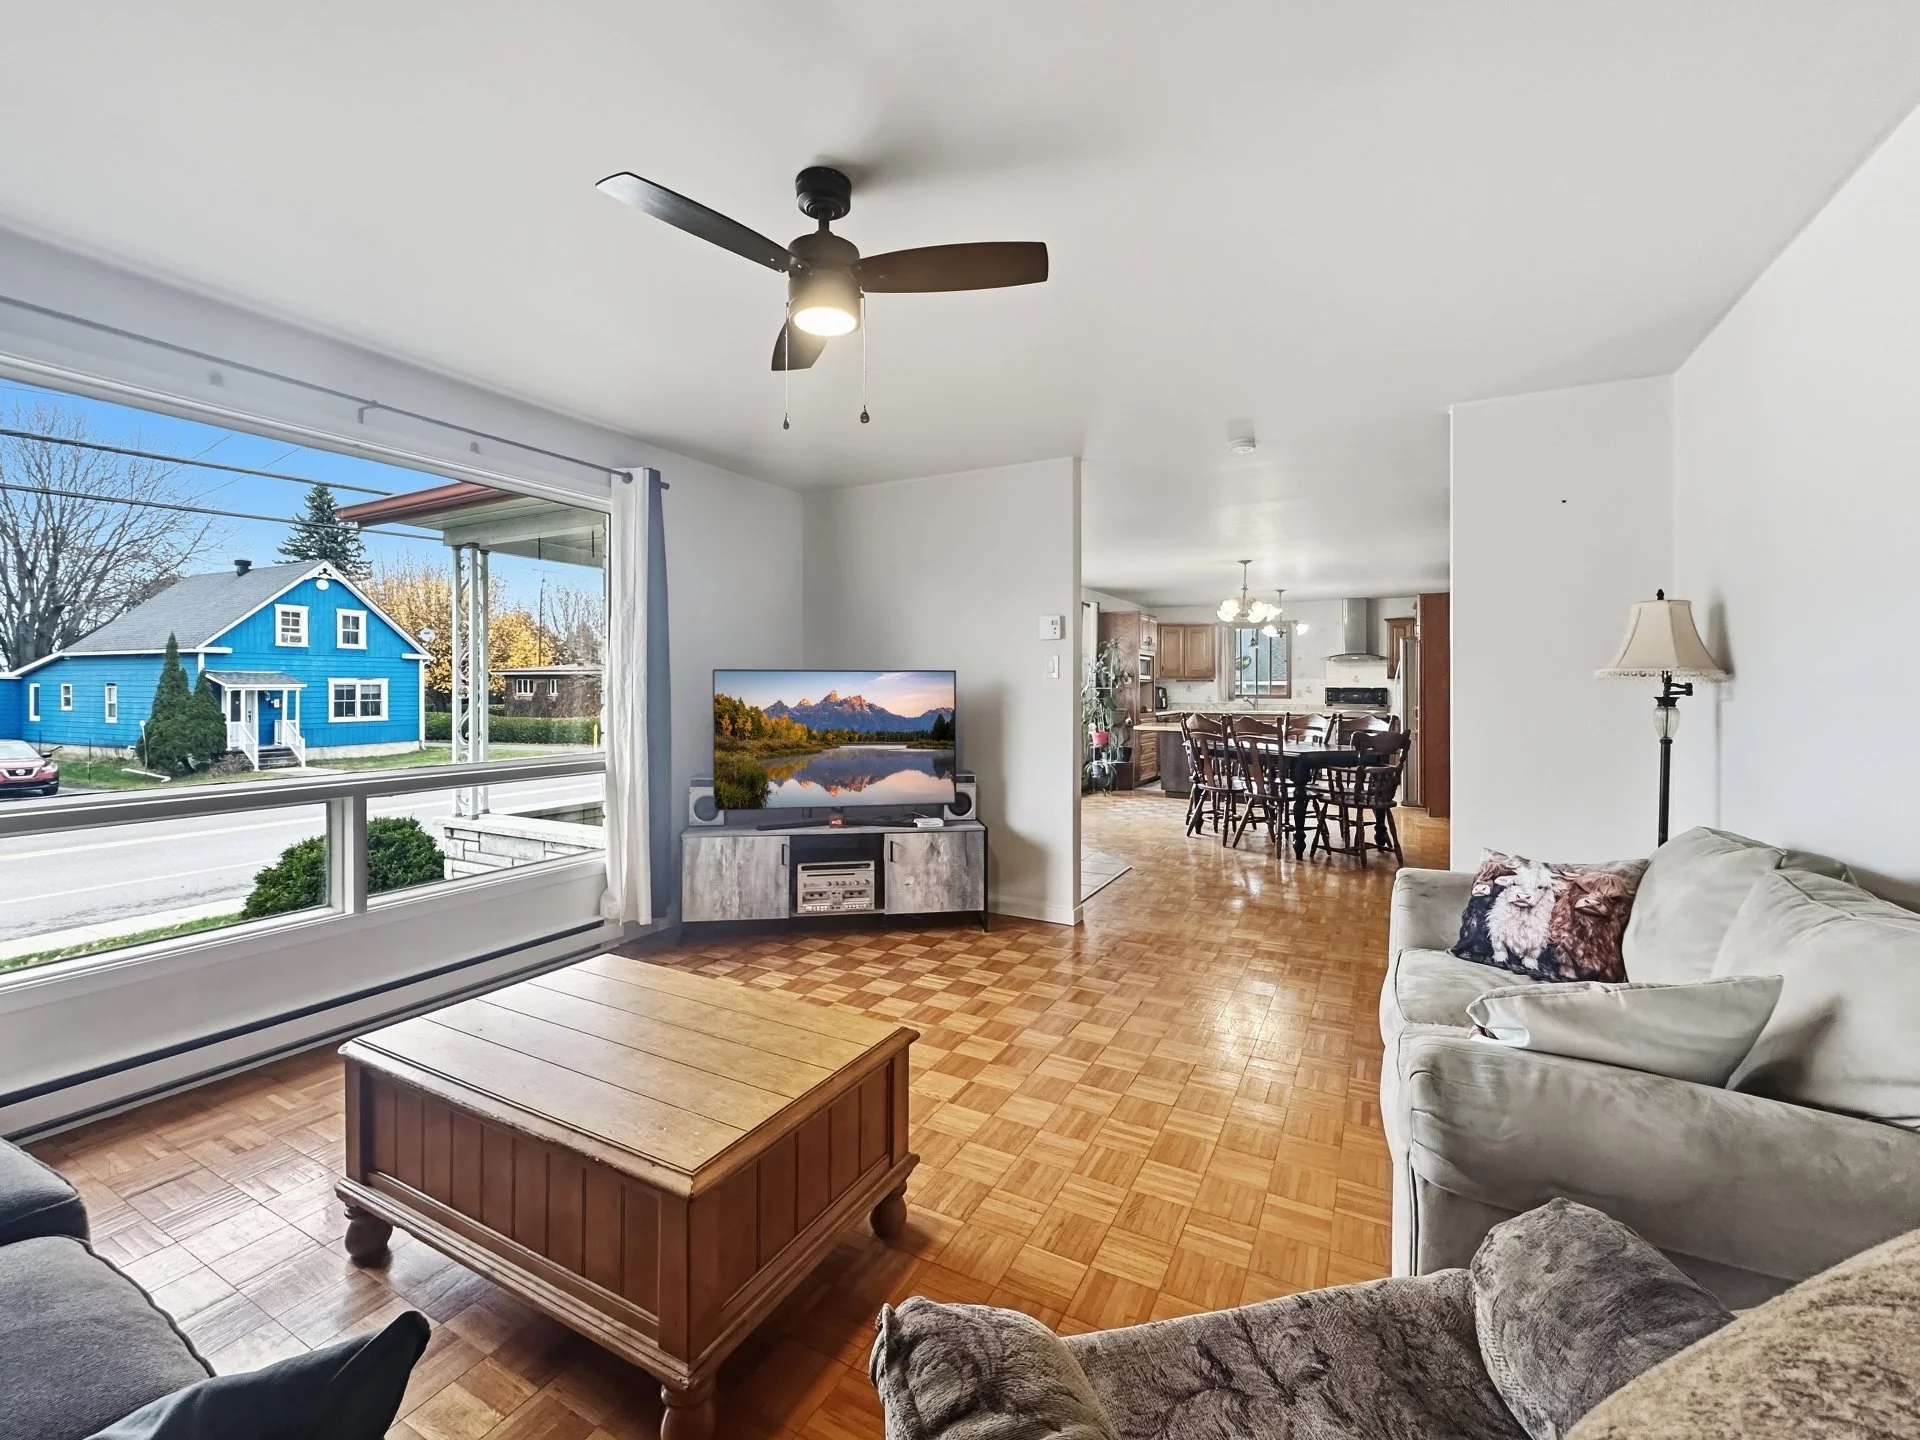
The main floor includes an entrance hall, kitchen, dining room and living room, along with 2 bedrooms and a bathroom. The primary bedroom measures 14 x 14 ft. The 14 x 15 ft. living room and 14 x 17 ft. dining room offer dimensions that accommodate various layouts to suit your furniture and lifestyle.
The partially finished basement features 2 additional bedrooms, a second bathroom with a shower, a family room, an office, a laundry room and a cold room. These rooms offer options for working from home, recreation and storage. Adapt the spaces to your needs and complete their finishing according to your plans.
DOUBLE GARAGE AND LARGE LOT
The attached 30 x 24 ft. double garage is an asset for sheltered parking and organized storage. The paved driveway can accommodate 8 vehicles, a practical feature for a household with several cars or for welcoming visitors.
A 12 x 20 ft. shed provides additional outdoor storage for tools, garden accessories and seasonal equipment. The 16,340 sq. ft. lot offers possibilities for creating an outdoor space that reflects your preferences, subject to applicable municipal regulations.
This home is connected to municipal water and sewer services. Brick siding and electric heating round out its features.
LIVING IN THE HEART OF SAINT-SÉBASTIEN
The village-centre location offers proximity to Capitaine-Luc-Fortin elementary school, Saint-Joseph building, BMR L'Homme & Fils, a convenience store, a restaurant and a gas station.
Parc de l'Amitié offers several facilities: a children's playground, ball and soccer fields, pétanque, a 750-metre paved path and a surface for tennis or badminton that serves as a skating rink in winter. The community centre and recreation pavilion also contribute to village life.
Looking for a home for sale in Saint-Sébastien with 4 bedrooms, 2 bathrooms, a large lot and a double garage? Discover this Haut-Richelieu property and contact Annie Vigeant for more information or to schedule a visit.
Building details
- Basement
- 6 feet and over
Partially finished - Heating system
- Electric baseboard units
- Foundation
- Poured concrete
- Garage
- Attached
Double width or more - Siding
- Brick
- Roofing
- Asphalt shingles
Lot details
- Driveway
- Asphalt
Double width or more - Parking
- Outdoor
Garage - Topography
- Flat
- Zoning
- Residential
Features
- Water supply
- Municipality
- Heating energy
- Electricity
- Equipment available
- Private yard
Wall-mounted heat pump - Proximity
- Highway
Elementary school - Sewage system
- Municipal sewer
Unit rooms
| Unit | Level | Room | Dimensions | Flooring |
|---|---|---|---|---|
| PRINCIPAL | Ground floor | Hallway | 5.8x6.6 P | Ceramic tiles |
| PRINCIPAL | Ground floor | Kitchen | 11.3x13.6 P | Ceramic tiles |
| PRINCIPAL | Ground floor | Dining room | 15x17 P | Parquetry |
| PRINCIPAL | Ground floor | Living room | 13.8x14.9 P | Parquetry |
| PRINCIPAL | Ground floor | Primary bedroom | 14x14 P | Parquetry |
| PRINCIPAL | Ground floor | Bedroom | 10.3x11.8 P | Parquetry |
| PRINCIPAL | Ground floor | Bathroom | 8.9x10.3 P | Ceramic tiles |
| PRINCIPAL | Basement | Family room | 22.4x24.6 P | Concrete |
| PRINCIPAL | Basement | Laundry room | 5.4x13.5 P | Ceramic tiles |
| PRINCIPAL | Basement | Bathroom | 5x9.9 P | Ceramic tiles |
| PRINCIPAL | Basement | Cellar / Cold room | 6.3x8.6 P | Concrete |
| PRINCIPAL | Basement | Home office | 10.9x11.1 P | Concrete |
| PRINCIPAL | Basement | Bedroom | 10.9x13.9 P | Concrete |
| PRINCIPAL | Basement | Bedroom | 10.4x11.6 P | Concrete |
Inclusions
English description not available. Here is the French description:
Réfrigérateur, cuisinière, hotte, lave-vaisselle, tracteur à pelouse. Tout ce qui restera dans la remise lors de la prise de possession.
Exclusions
English description not available. Here is the French description:
Ilot cuisine, piscine hors-terre, spa, laveuse, sécheuse.
Legal warranty
Sale with exclusion(s) of legal warranty – See listing broker(s)
Assessments, taxes and expenses
Municipal assessment 2026
- Land
- $99,000
- Building
- $260,200
- Total
- $359,200
Taxes and expenses
- Municipal Taxes 2026
- $2,060
- School taxes 2026
- $238
- Total
- $2,298
Property photos
574 Rue Principale, Saint-Sébastien J0J 2C0 · MLS 13800461